Manjeri, Malappuram District, Kerala • 1,955 Sq. Ft Independent Villa Office
Premium Independent Villa for Office Lease

Where High Tech Meets Natural Harmony

Escape uninspired corporate cubicles. Kunnikkuru Villa offers a tranquil, biophilic* 1,955 sq. ft architectural sanctuary in Manjeri, Kerala: custom designed for high focus IT engineering teams, creative studios, and boutique BPO firms.

* Biophilic design is an architectural and interior approach that integrates nature into the built environment to improve human health and well-being.
100% Dedicated Independent Gated Property • 24/7 Autonomy • High-Speed Optic Fiber Broadband • Full CCTV Coverage
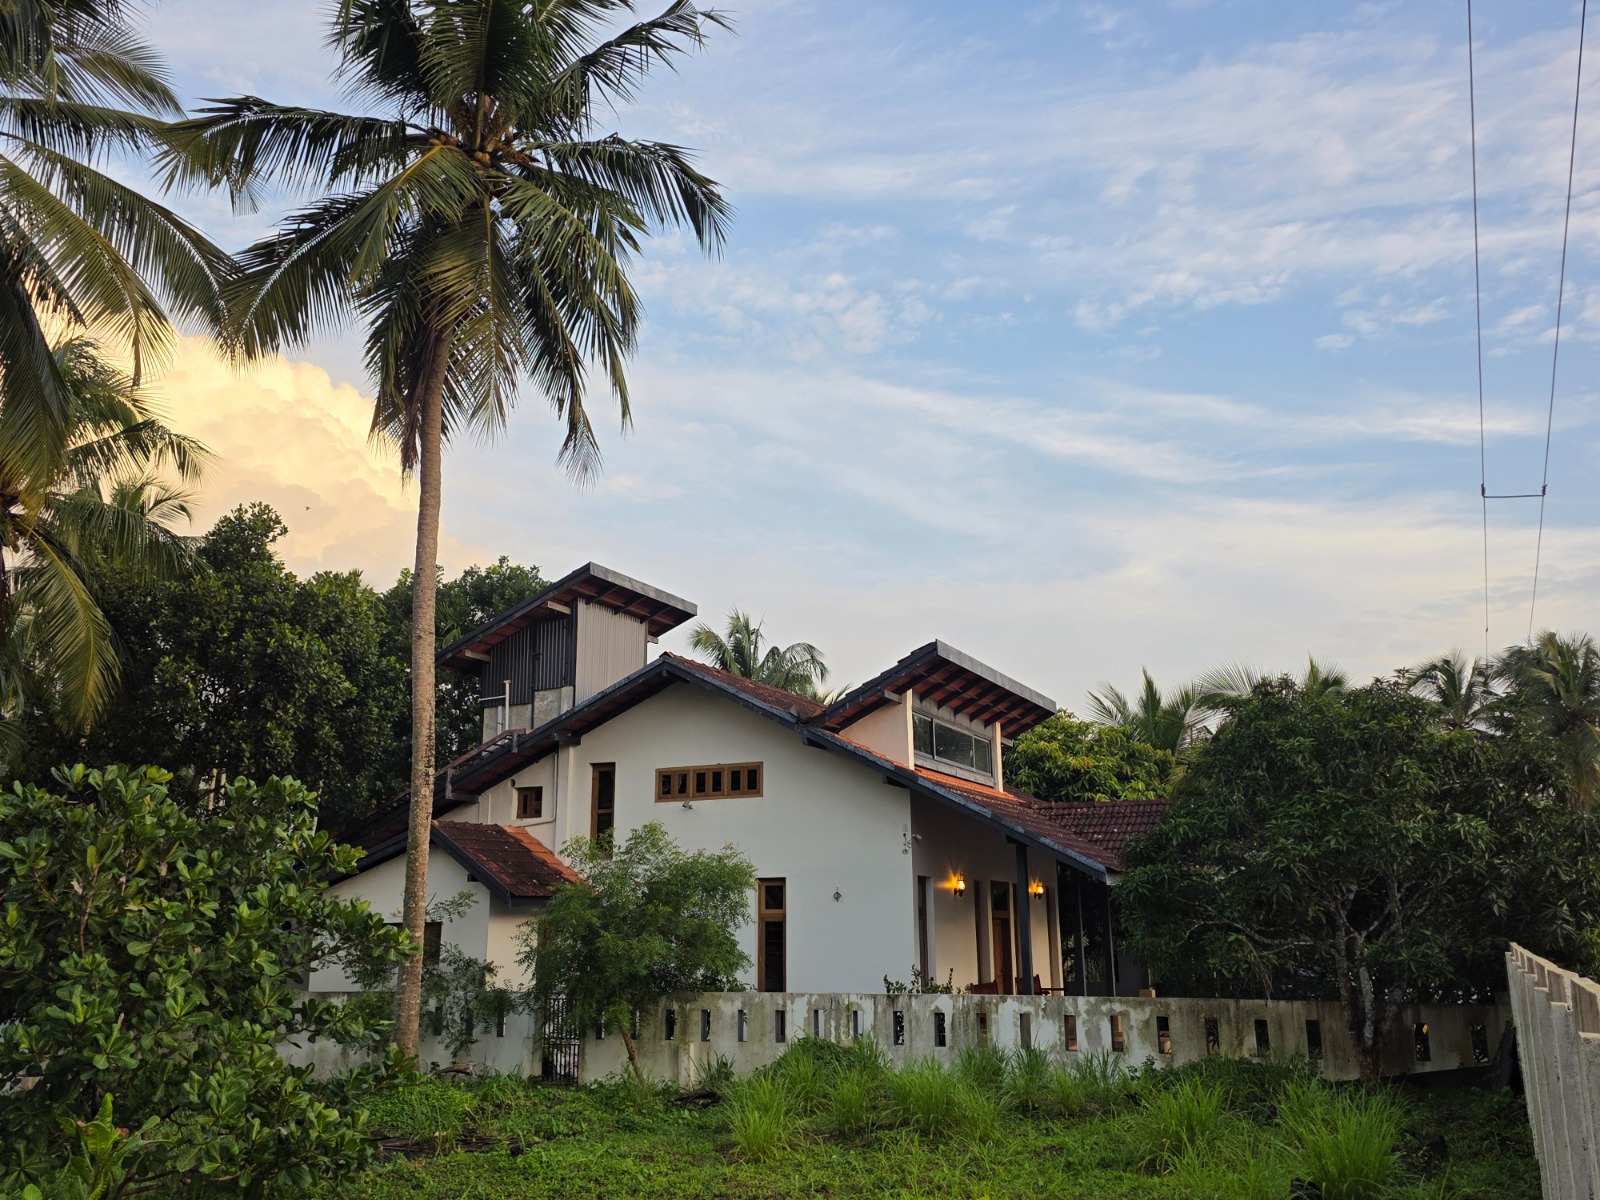
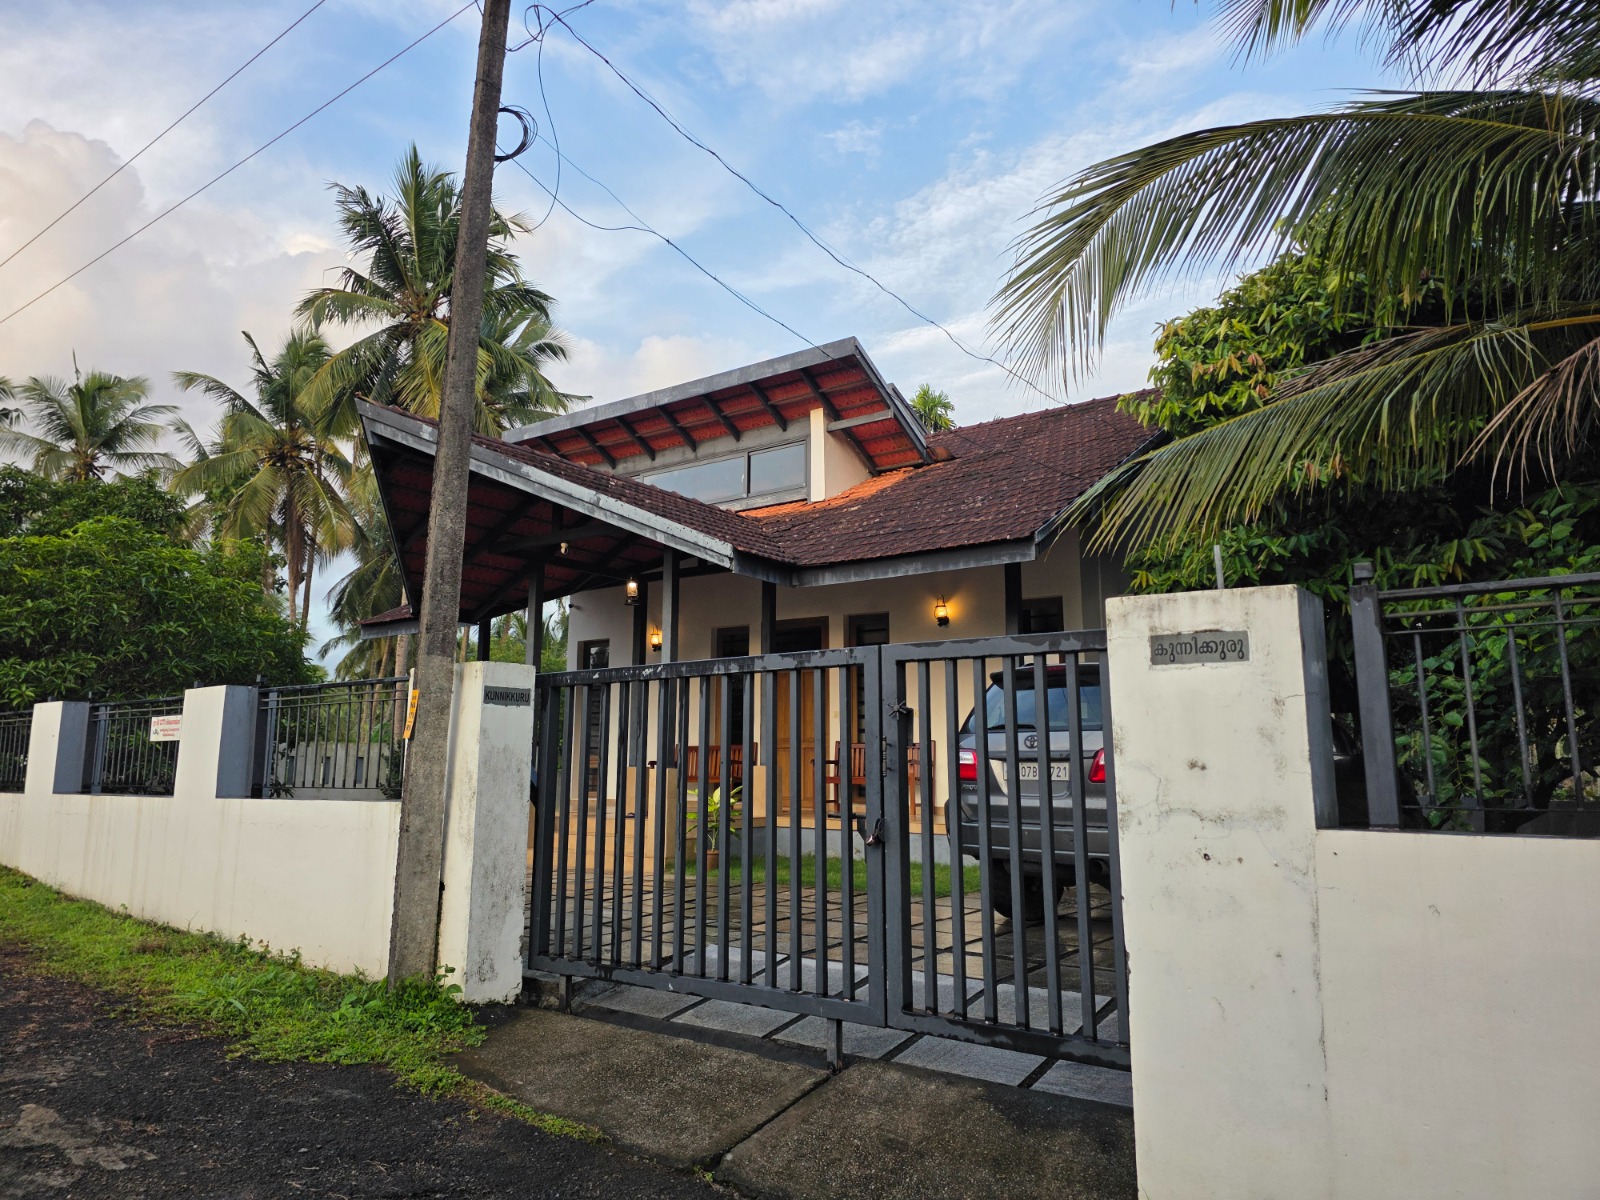
Kunnikkuru Villa Front View in Manjeri
Kunnikkuru • കുന്നിക്കുരു
1,955 Sq. Ft • 2 En-Suite Cabins • Mezzanine Loft
1,955
Sq. Ft Total
2 Cabins
En-Suite Baths
Loft Hub
Upper Mezzanine
3 Baths
2 In + 1 Garden
Pantry
Modular Teak
3+ Cars
Paved Parking
Modern Workspace Philosophy

The Cozy Biophilic Alternative to Cubicle Farms

Leading technology and creative teams have realized that sterile, fluorescent office boxes stifle innovation. Kunnikkuru Villa is built around Kerala's climate-adaptive architecture, natural lighting, and lush greenery to boost employee well-being and productivity.

Passive Cooling & Fresh Air

Engineered with clay terracotta tiled roofs, roof monitor clerestory vents, and custom 90° openable louvered windows that continuously cycle fresh tropical breezes, minimizing fatigue and stale indoor air.

Healthier Workdays

Green Breakout Sanctuaries

Step directly from your laptop onto a 29-ft deep front verandah, take a creative recharge break on the backyard hammock under mango trees, or hold informal standups beside the sheltered stone well.

Zero Burnout

100% Gated Independence

An exclusive standalone property with its own boundary wall, private entrance gate, dedicated paved parking, and 24/7 autonomous access—free from shared corporate building hassles or noisy neighbors.

Full Autonomy

Standard Commercial Office Box

Artificial Environment: Harsh fluorescent lighting, hermetically sealed windows, and dry recirculated AC air.
Impersonal Cubicles: High noise floor, acoustic distractions, and lack of relaxing breakout spaces.
Shared Facilities: Crowded elevators, communal restrooms, and parking disputes in busy commercial complexes.
Urban Congestion: Heavy traffic noise, air pollution, and high stress levels throughout the day.

Kunnikkuru Villa Tech Sanctuary

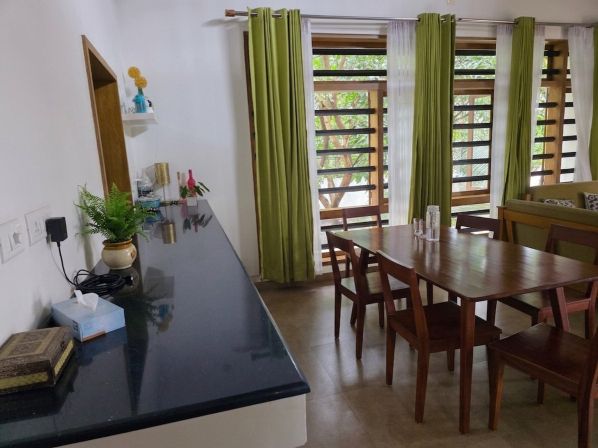
Natural Light & Microclimate: Soaring cathedral ceilings, clay tiles, floor-to-ceiling windows, and panoramic coconut grove views.
Dynamic Work Zones: Double-height collaborative hall, upper ideation mezzanine loft, private en-suite cabins, and garden verandahs.
Exclusive Independence: Private 3+ car parking, 3 bathrooms, fully fitted teak kitchen pantry, and dedicated freshwater well.
Serene Manjeri Ambiance: Peaceful residential tranquility paired with swift 40-minute access to Calicut Airport (CCJ).
Artistic Presentation

Architectural Hand-Drawn Concept Sketches

Hand-drawn architectural sketches based directly on Kunnikkuru Villa's blueprint dimensions and photographs, illustrating how this villa operates as an agile, cozy tech workspace.

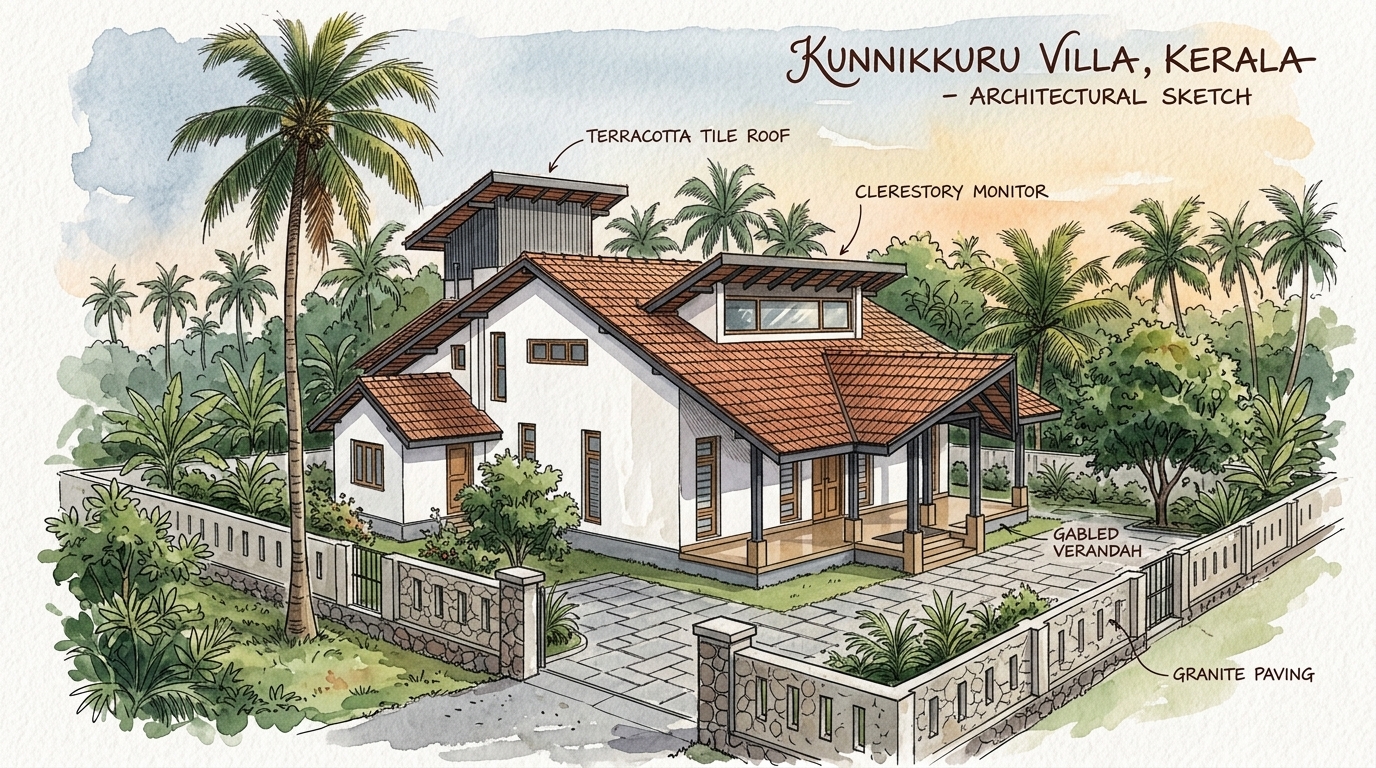
Artistic Exterior Elevation Sketch Concept Sketch 01
Exterior Elevation & Gabled Porch

Illustrates the multi-tiered terracotta tiled roof, clerestory monitor window, deep gabled front verandah, paved driveway, and surrounding coconut palms.

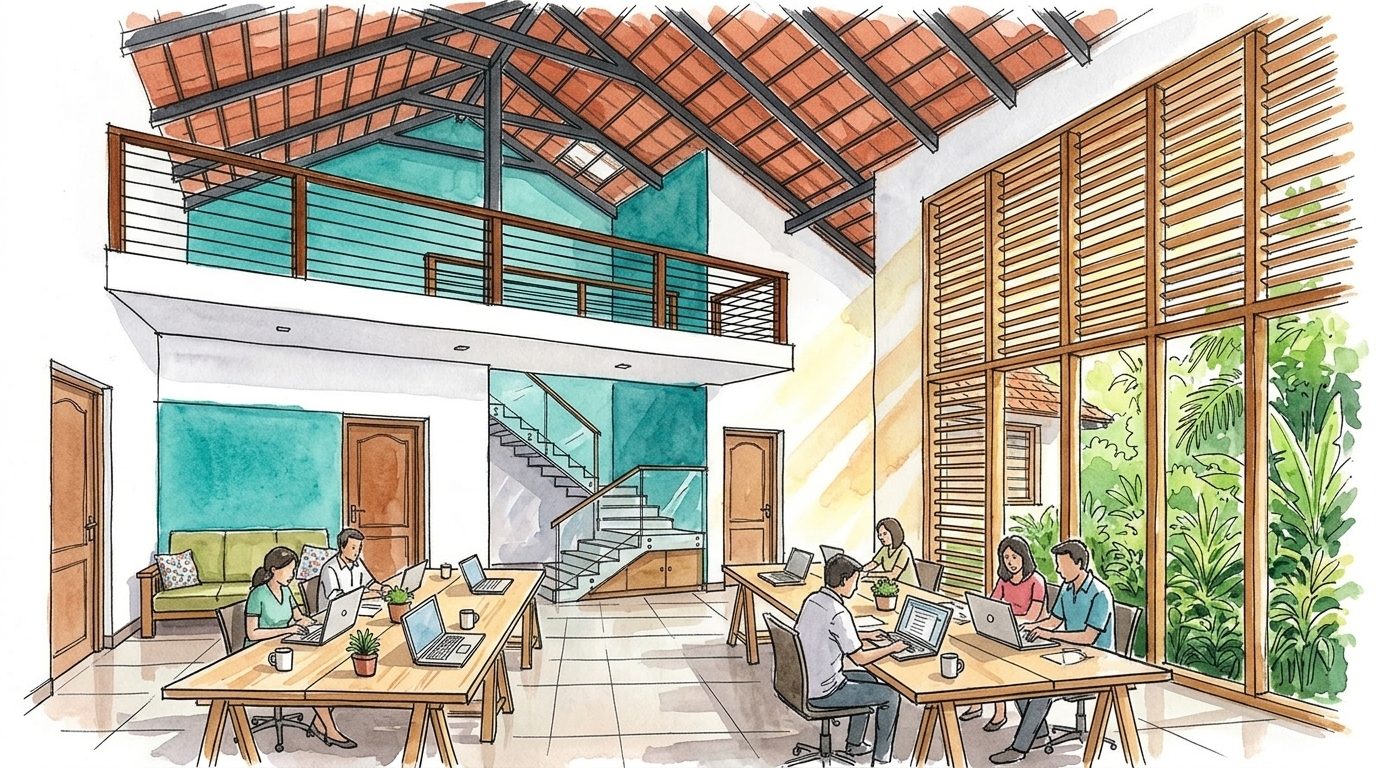
Double-Height Collaborative Hall Sketch Concept Sketch 02
Double-Height Collaborative Great Hall

Demonstrates the open-plan agile IT team workstations, soaring clay tile ceiling, timber-and-metal mezzanine handrails, and tall garden windows.

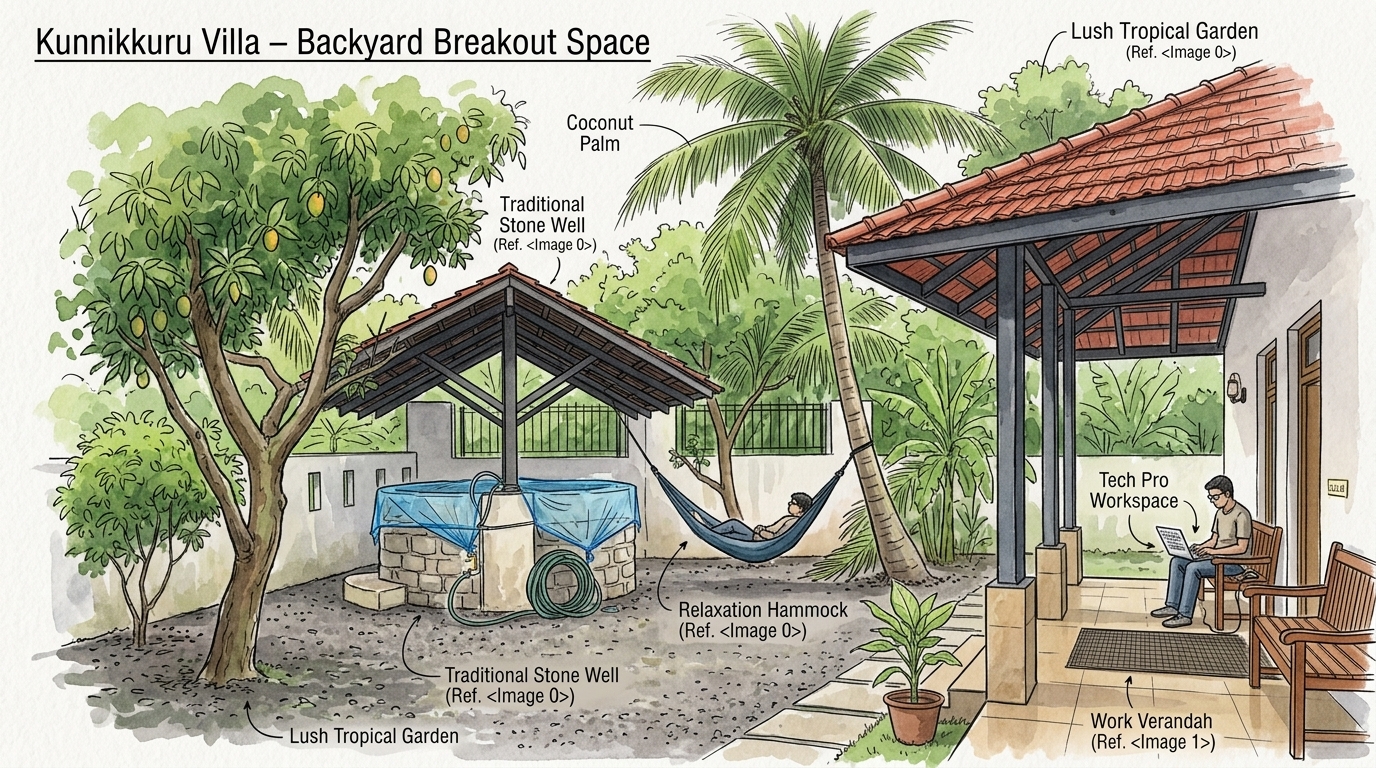
Backyard Garden & Well Breakout Sketch Concept Sketch 03
Backyard Garden, Stone Well & Hammock

Shows the outdoor recharge sanctuary with sheltered freshwater well, shaded blue hammock, gravel courtyard, and open work verandah.

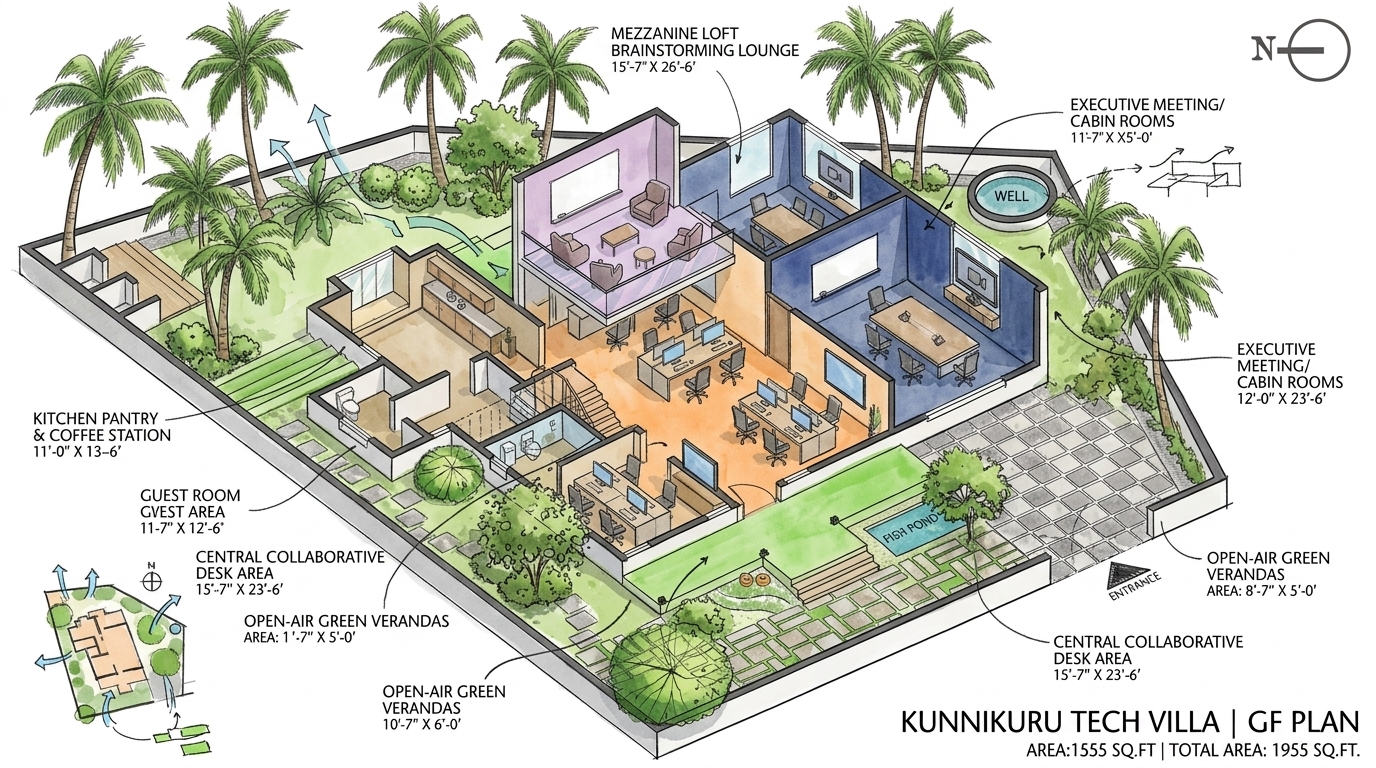
3D Axonometric Office Layout Concept Concept Sketch 04
3D Axonometric Office Zoning Flow

Color-coded 3D schematic highlighting the Ground Floor open desk hub, 2 private en-suite cabins, upper ideation loft, and kitchen pantry.

Architectural Blueprint

Interactive Floor Plan & Zone Explorer

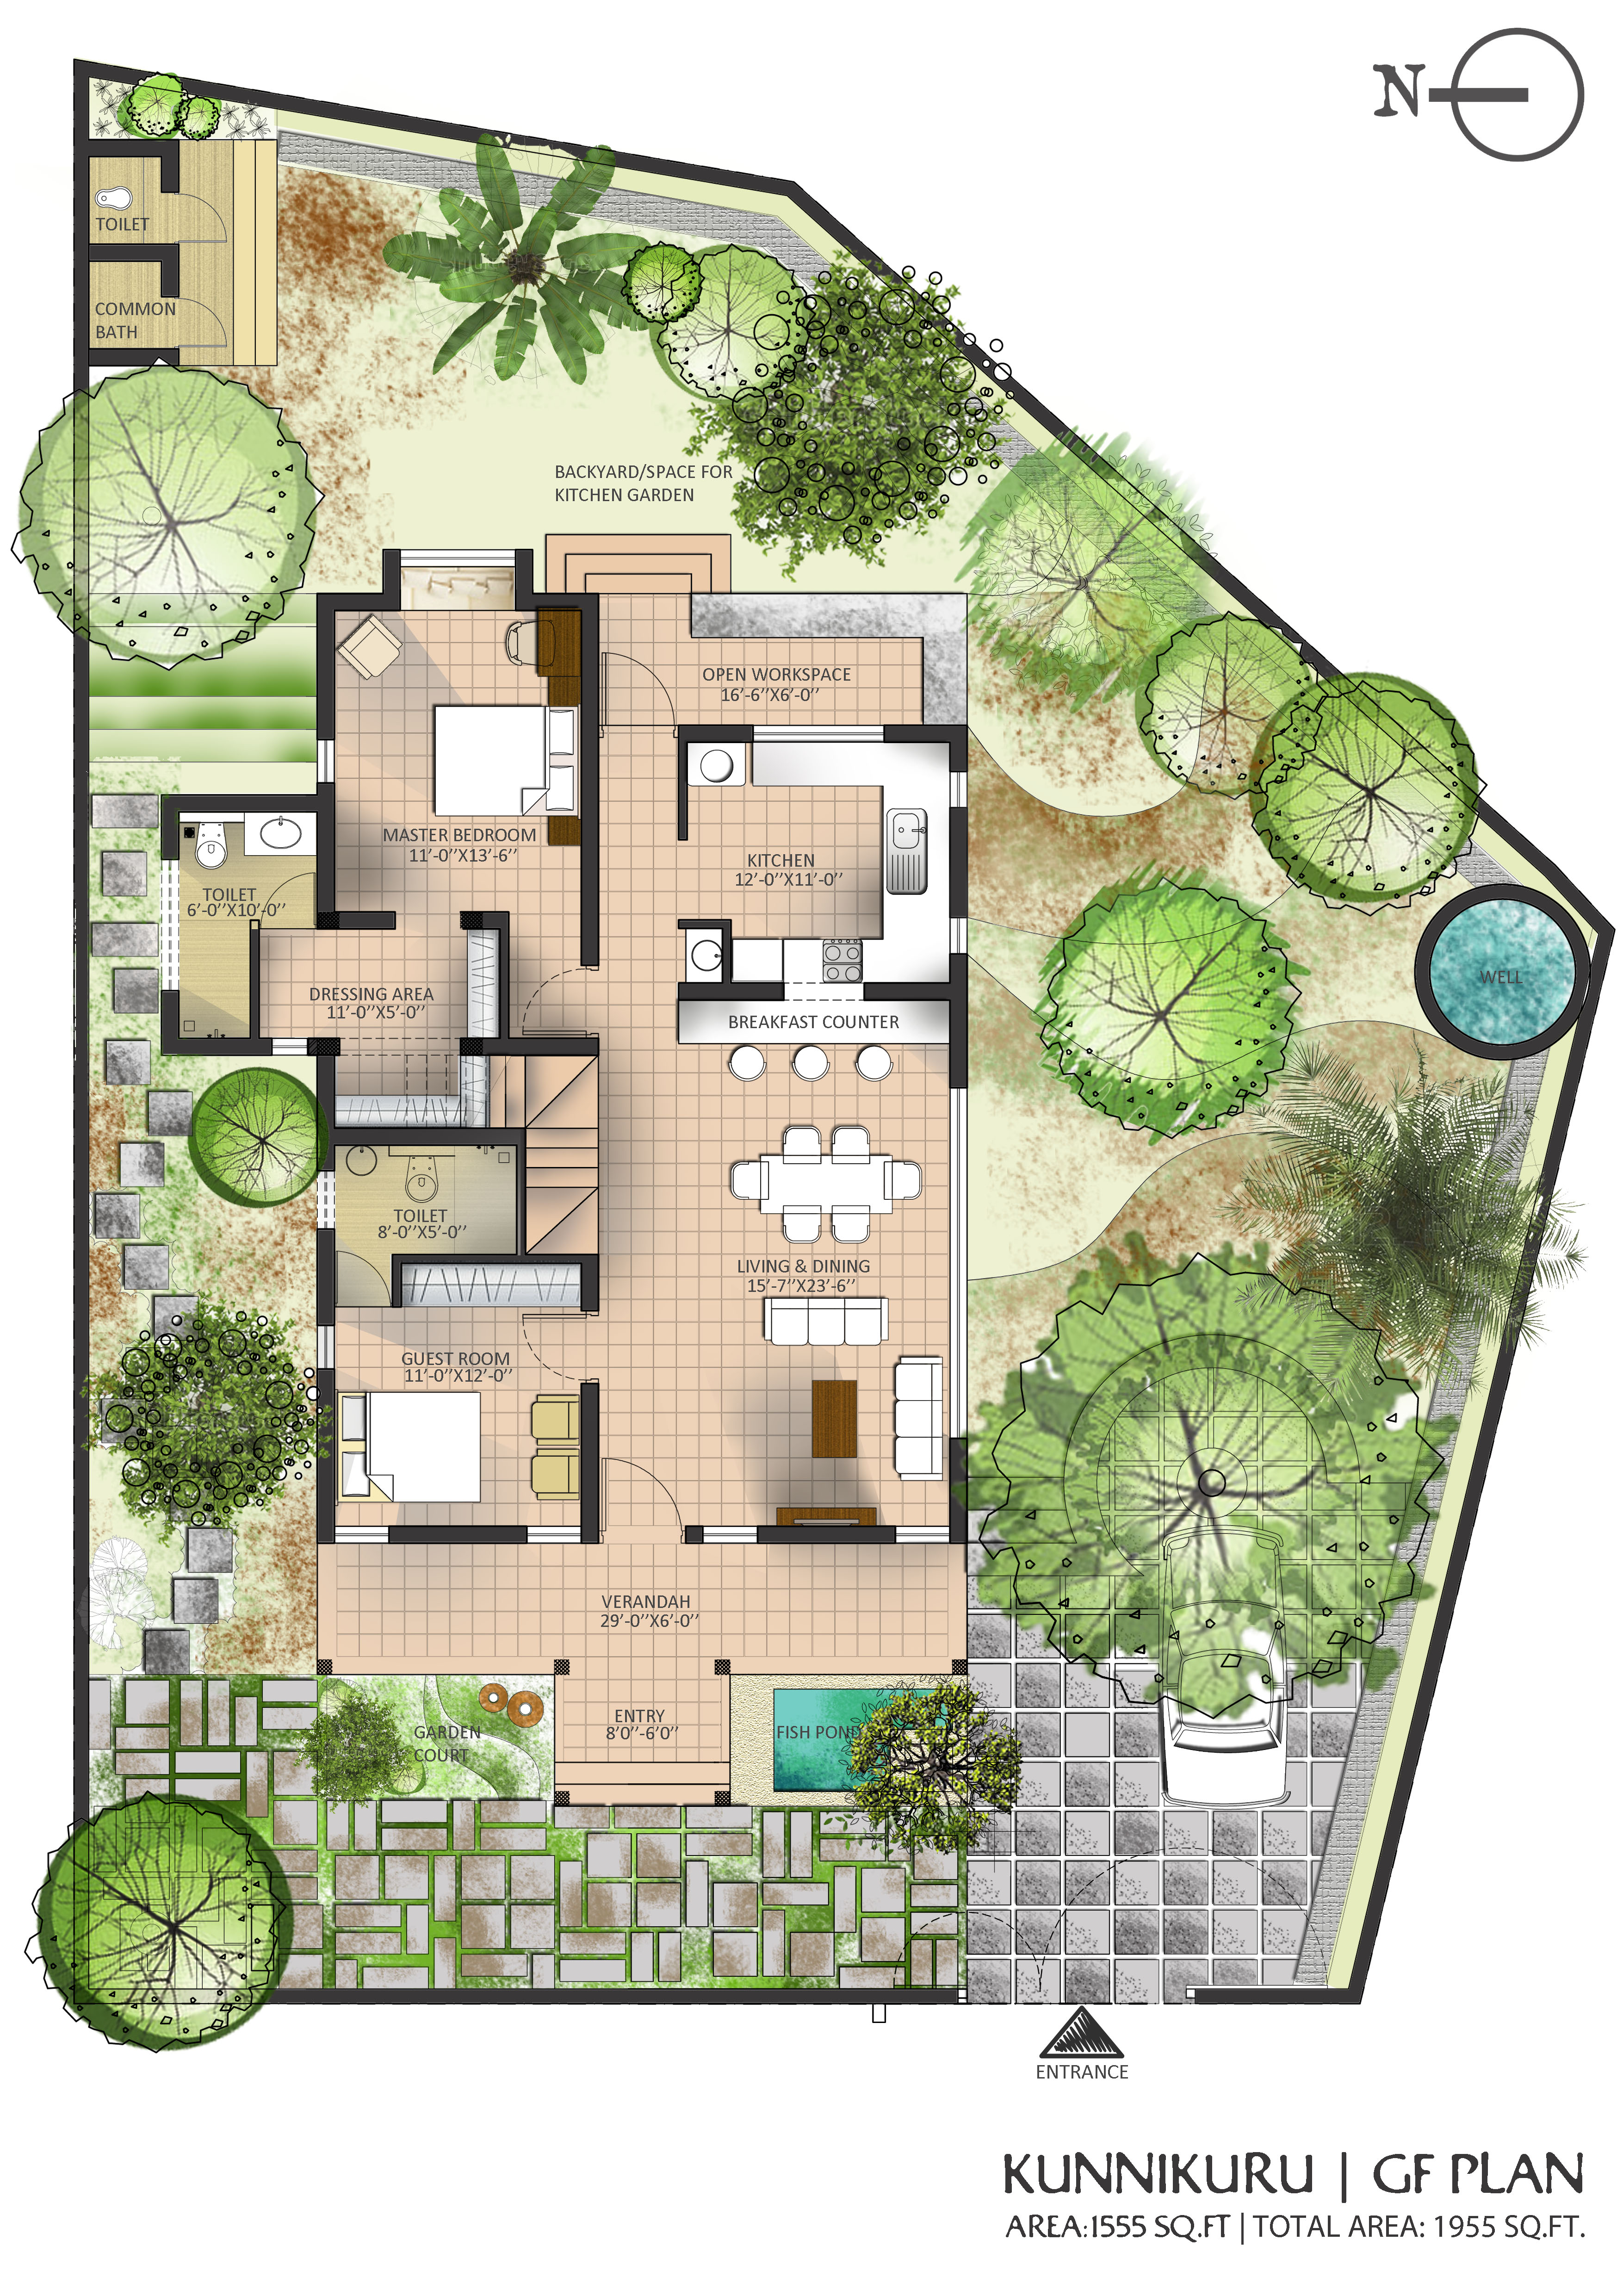
Total Built-up Area: 1,955 Sq. Ft (1,555 sq. ft Ground Floor + ~400 sq. ft Mezzanine Loft). Click on any zone below to view dimensions, capacity, and office configurations.

Master Ground Floor Layout Plan
GF: 1555 SQ.FT | TOTAL: 1955 SQ.FT
Kunnikkuru Villa Floor Plan Blueprint
North-facing orientation with landscaped court & well
Selected Zone

Collaborative Great Hall

10 - 14 Members
Dimensions: 15'-7" x 23'-6" (366 sq. ft)

Double-height cathedral ceiling with terracotta underside tiles, expansive garden-view slatted windows, and direct breakfast bar counter.

Recommended Office Use Cases:
Zone Preview
Select a Room / Space:
Capacity Planner

Estimate Team Seating & Space Fit

Drag the slider to your team size to see how Kunnikkuru Villa flexibly allocates desk space, private conference cabins, ideation lofts, and outdoor breakout areas.

Adjust Team Size:
12 People
4 (Boutique Core) 12 (Optimal) 24 (Full Studio)
Ideal Sweet Spot Fit Perfect balance of agile sprint pods in the double-height hall and dedicated cabins.
Dynamic Space Allocation Breakdown
Central Collaborative Hall: 12 Desks
2 Private En-Suite Cabins: 4 Desks / Cabins
Mezzanine Ideation Loft: 6 Seats (Lounge)
Verandahs & Garden Breakouts: Open
Modular Teak Pantry: Up to 24 Members
Bathrooms: 3 Dedicated Restrooms
Modern IT Infrastructure

Built for High-Performance Tech Operations

Equipped with essential amenities for continuous digital operations, team comfort, security, and everyday convenience.

High-Speed Fiber Internet

High-Speed optical fiber broadband coverage for uninterrupted video calls, cloud builds, and high-bandwidth uploads.

Power & Inverter Backup

Dedicated electrical points across all work desks with easy inverter/UPS integration for seamless zero-downtime operations.

Passive Cooling + AC Ready

Natural microclimate cooling through clay roof tiles & clerestory airflow, ceiling fans, with pre-installed split AC provisions in all rooms.

Full Modular Pantry

Solid wood cabinetry, granite countertops, dual sinks, chimney, and breakfast bar counter for coffee breaks and team lunches.

3 Dedicated Restrooms

2 private en-suite bathrooms attached to executive cabins + 1 common exterior bathroom near the stairs.

Natural Freshwater Well

Traditional open sheltered well providing unlimited crystal-clear sweet groundwater year-round.

Gated 3+ Car Parking

Spacious granite-paved compound accommodating 3+ four-wheelers and multiple two-wheelers inside secure compound walls.

24/7 Standalone Privacy

High perimeter boundary walls, heavy steel gate, full CCTV coverage, and complete privacy in a safe residential enclave.

Strategic Malabar Hub

Prime Location in Manjeri, Kerala

Situated in a tranquil, green residential hilltop neighborhood in Manjeri, Malappuram district, offering peaceful focus while remaining closely connected to major transit corridors.

Calicut International Airport (CCJ)

Only ~40 minutes drive (~24 km) for seamless domestic and international business flights.

Malappuram District Headquarters

Just 15 minutes away from district administrative offices, major banks, and convention centers.

Railway & Calicut City Tech Corridor

Fast highway connectivity to Calicut (Kozhikode) railway station, Government Cyberpark, and UL Cyberpark.

Manjeri Town Amenities

Under 5-10 minutes to top restaurants, supermarkets, medical centers, cafes, and courier logistics hubs.

Manjeri, Malappuram, Kerala Active Listing
Kunnikkuru Villa Entrance Gate
Kunnikkuru Villa (കുന്നിക്കുരു)
Manjeri, Malappuram District, Kerala, India

Ideal for companies looking for a cost-effective, high-prestige private office headquarters in Malabar with low overheads and superior quality of life for tech talent.

Common Questions

Frequently Asked Questions

Everything you need to know about leasing Kunnikkuru Villa for your company.

The villa is tailored specifically for IT development teams, digital agencies, BPO/KPO process operations, remote development satellite hubs, architecture studios, and creative tech startups looking for an inspiring, comfortable, and independent workspace.

We offer flexible long-term commercial lease agreements (typically 11 months to 3-5 years) with standard security deposit terms. Custom lease arrangements can be finalized during your site visit.

The villa comes with fitted modular teak cabinetry in the kitchen/pantry, premium lighting, curtain rods, stairs with storage, and select teak furniture. Tenants are welcome to furnish and customize workstations to fit their exact team workflows.

You can submit your details in the inquiry form below or message directly on WhatsApp. We will coordinate a convenient date and time to welcome your leadership team for a full walkthrough.
Direct Owner Inquiries

Ready to Elevate Your Team's Workspace?

Schedule a private tour of Kunnikkuru Villa in Manjeri or inquire about availability and commercial lease options for your organization.

Email Inquiry
kunnikkuruvilla@gmail.com
Property Address
Kunnikkuru Villa, Kalathumpadi, Manjeri, Malappuram, Kerala

Office Lease & Site Visit Inquiry

Fill out the quick details below and click to dispatch directly via WhatsApp or submit online.